

Address
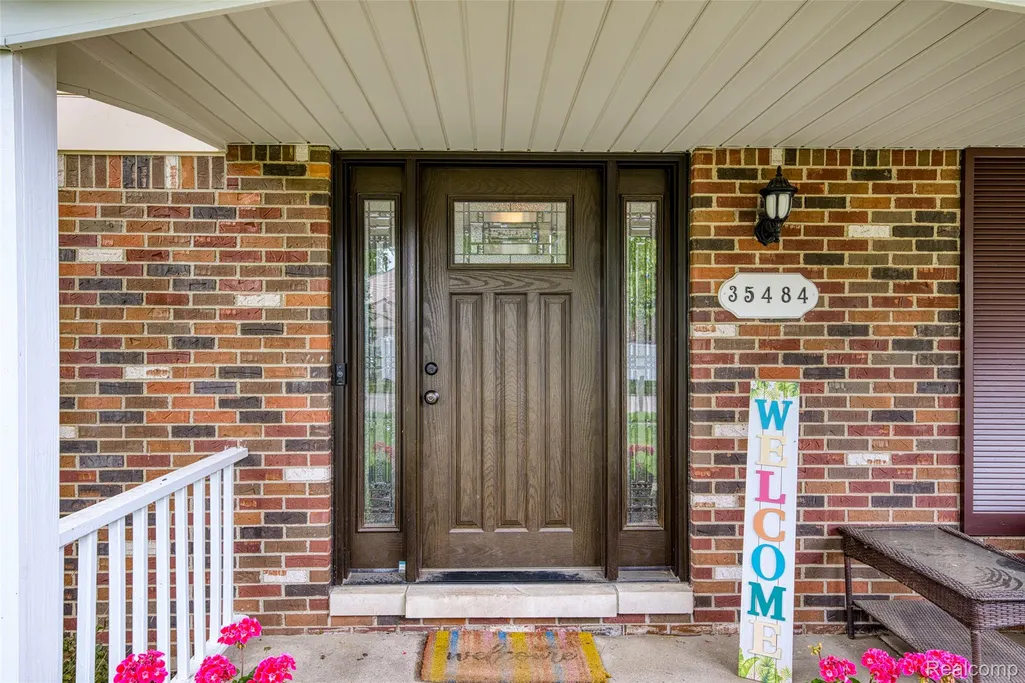
35484 Bennett Street, Livonia, MI
Price
$ 475,000
Property Attributes
- ID#20261045937
- TypeSingle Family
- Listing Status Active
- CountyWAYNE
- CityLivonia
- AreaLivonia
- NeighborhoodCOUNTRY HOMES ESTATES SUB 3
- Zip48152
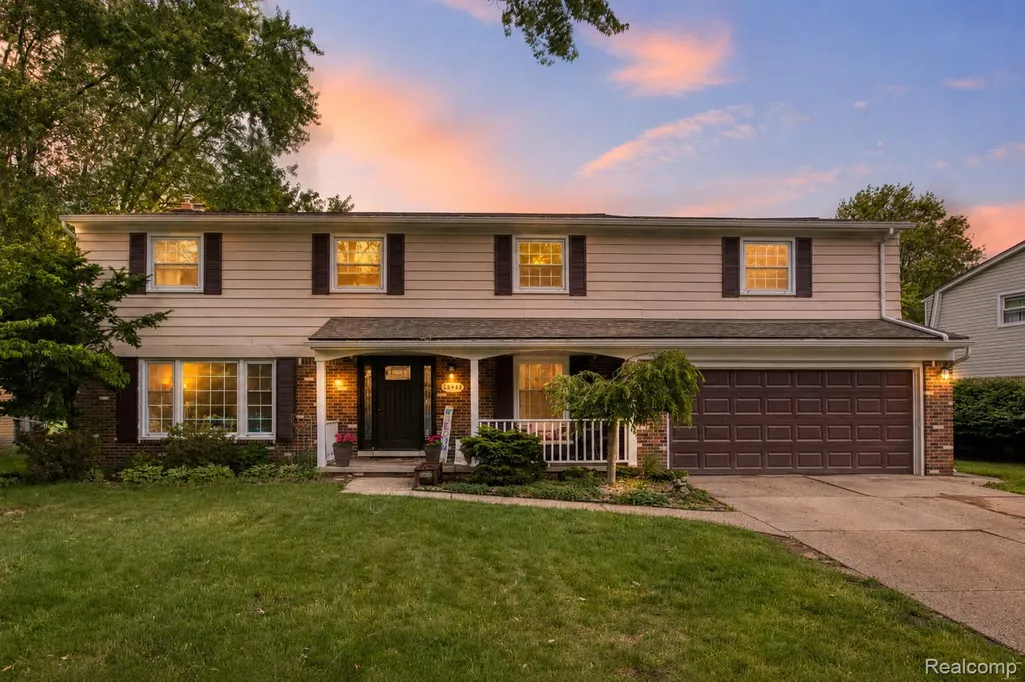
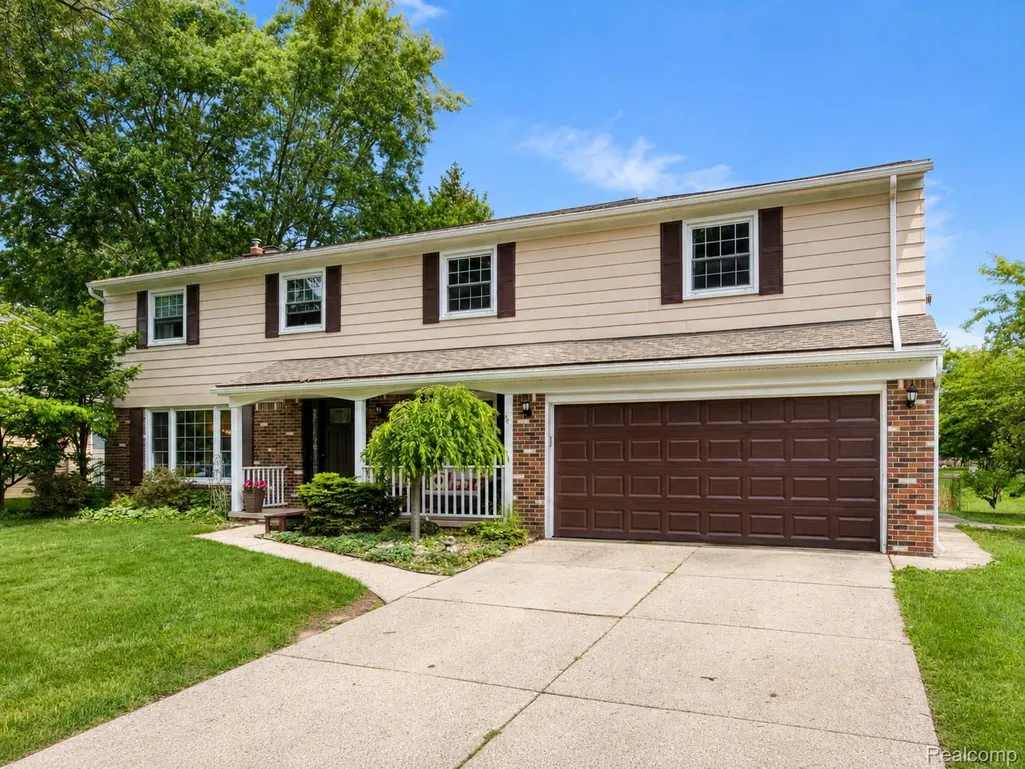
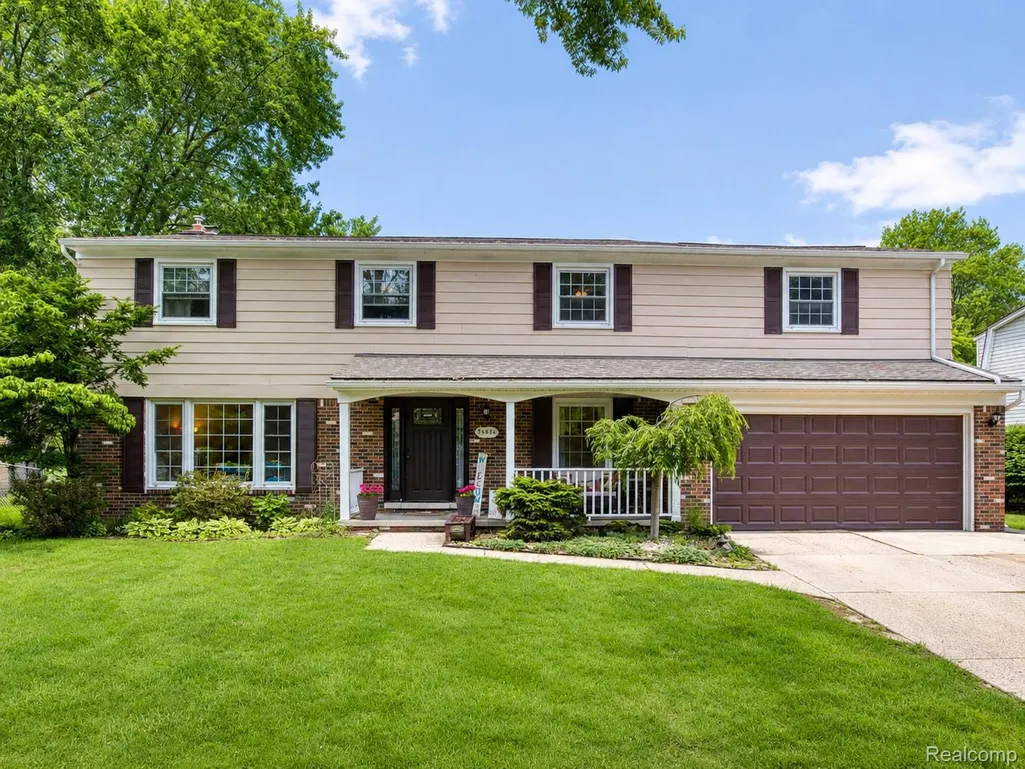
- StyleColonial
- Year Built1970
- Taxes$ 8281
- Price$ 475,000
- Bedrooms6
- Full Bathrooms2
- Half Bathrooms1
- Sqr Footage3803
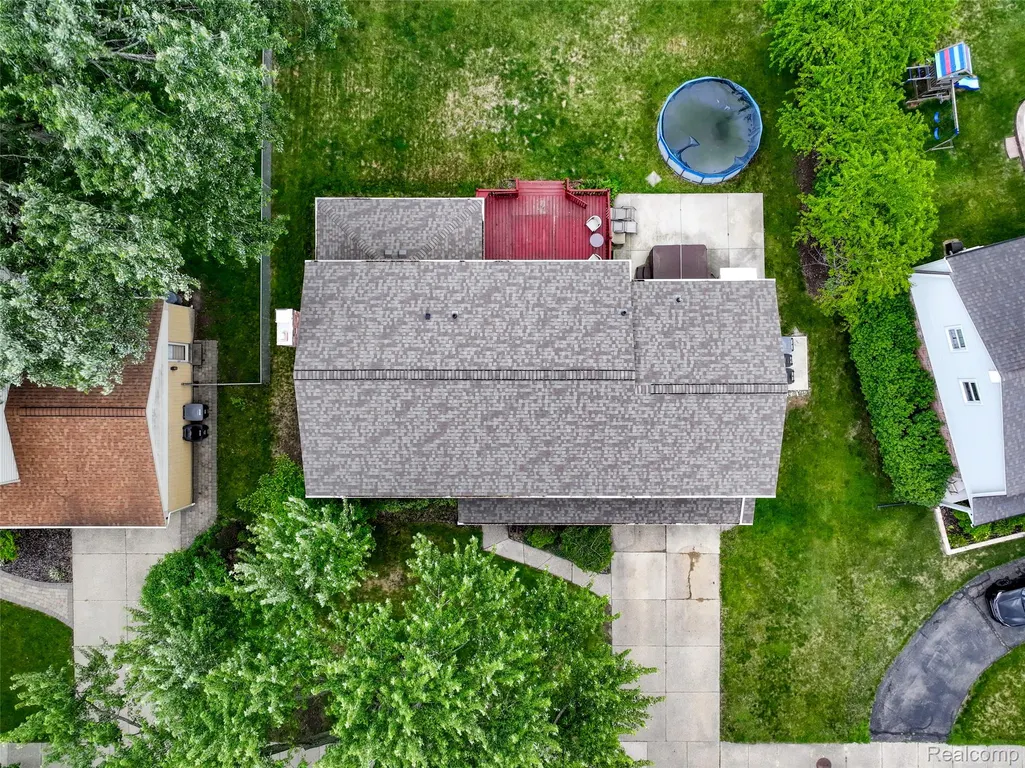
- Lot Size0.22 Acres
Data Source:
RealComp
Property Description
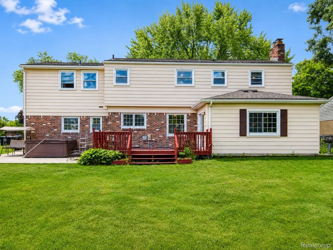
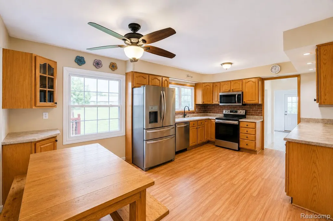
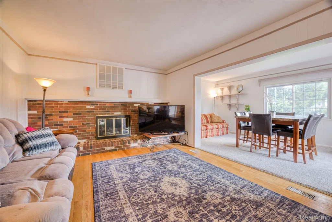
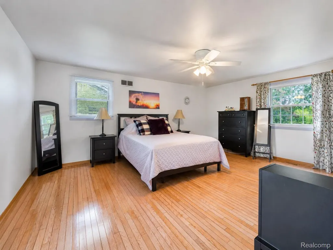
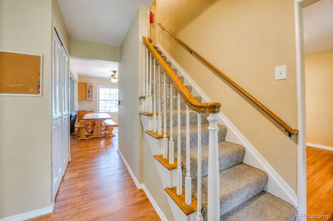
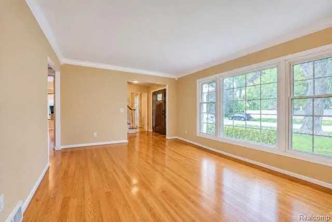
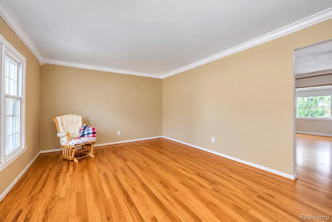
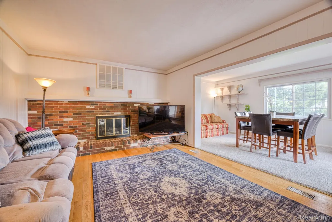
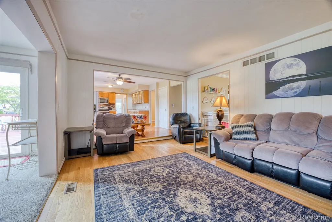
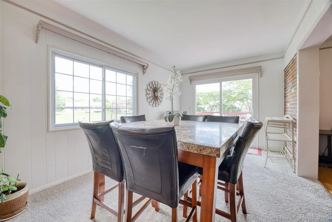
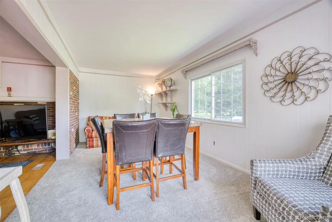
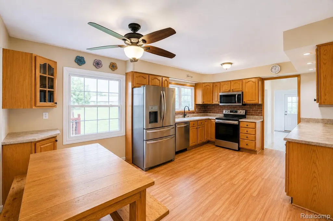
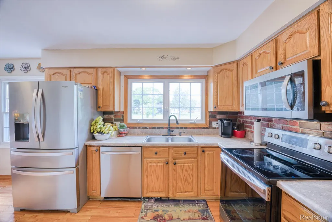
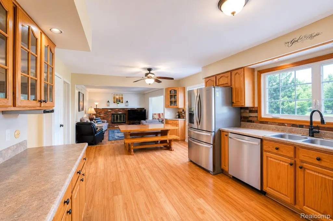
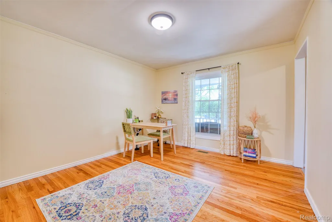
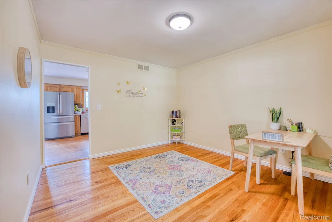
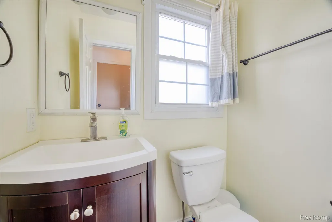
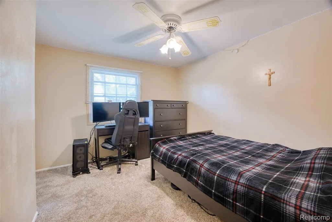
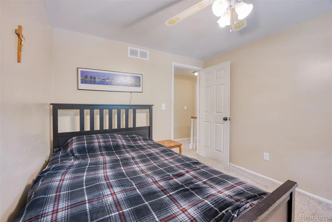
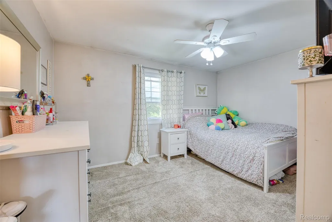
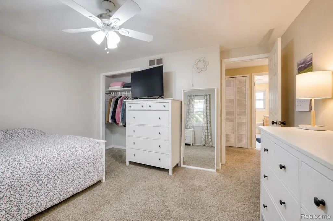
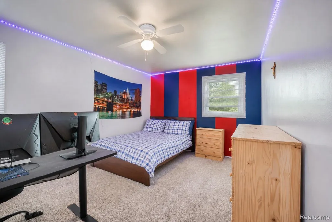
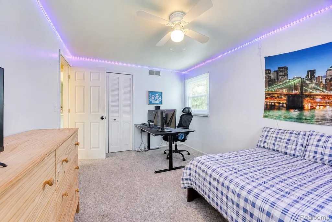
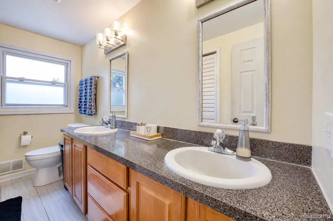
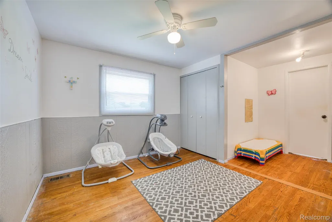
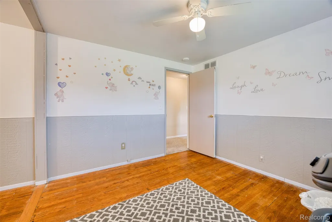
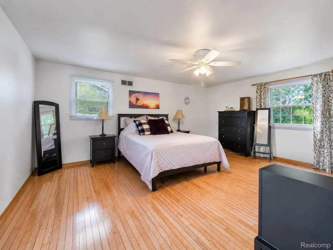
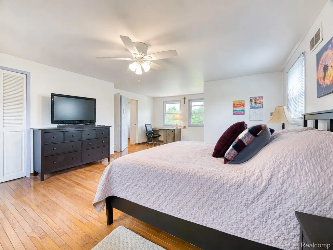
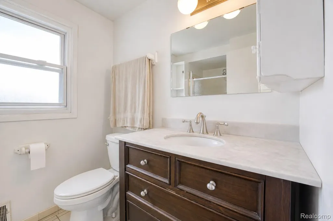
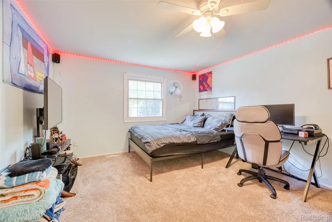
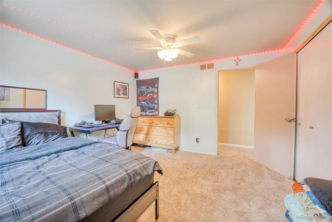
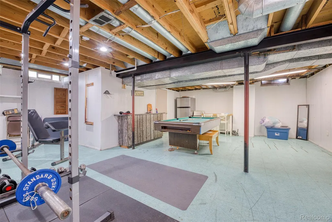
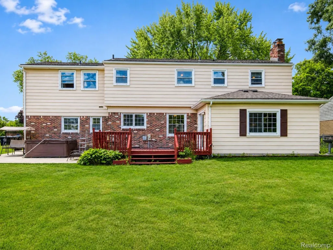
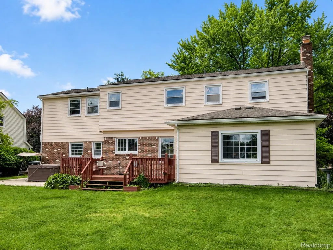
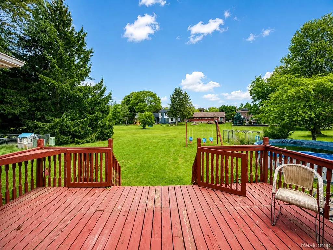
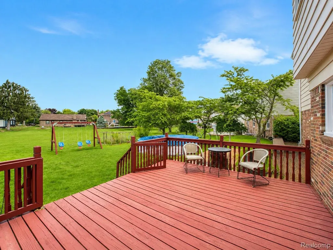
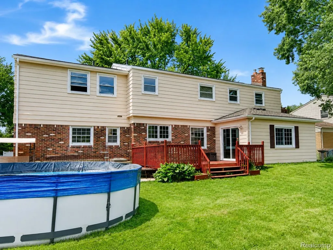
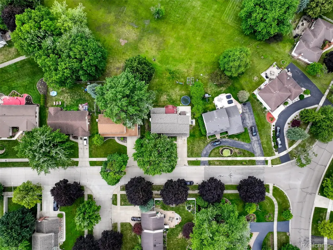
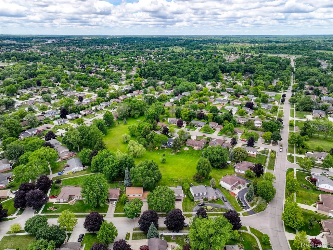
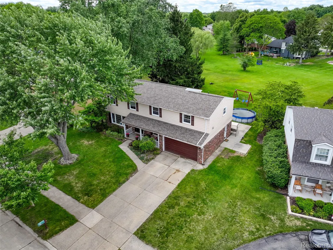
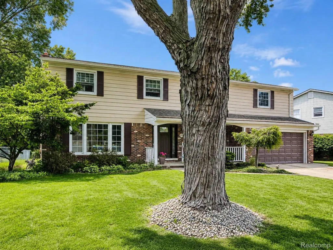
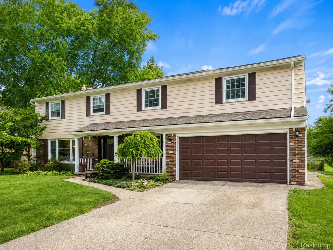
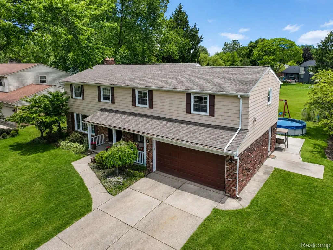
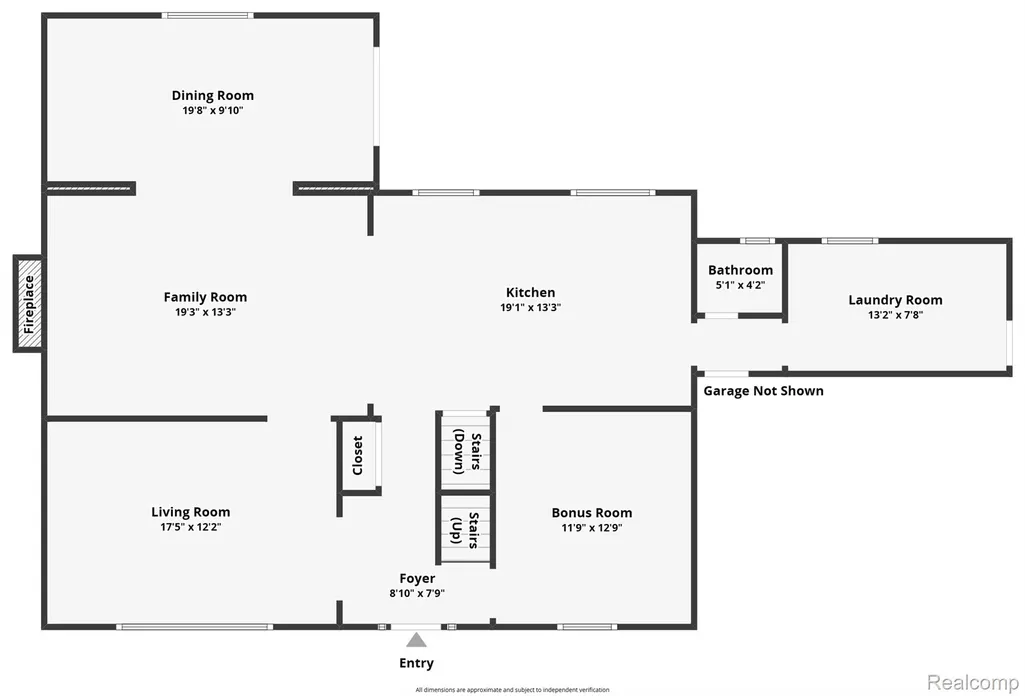
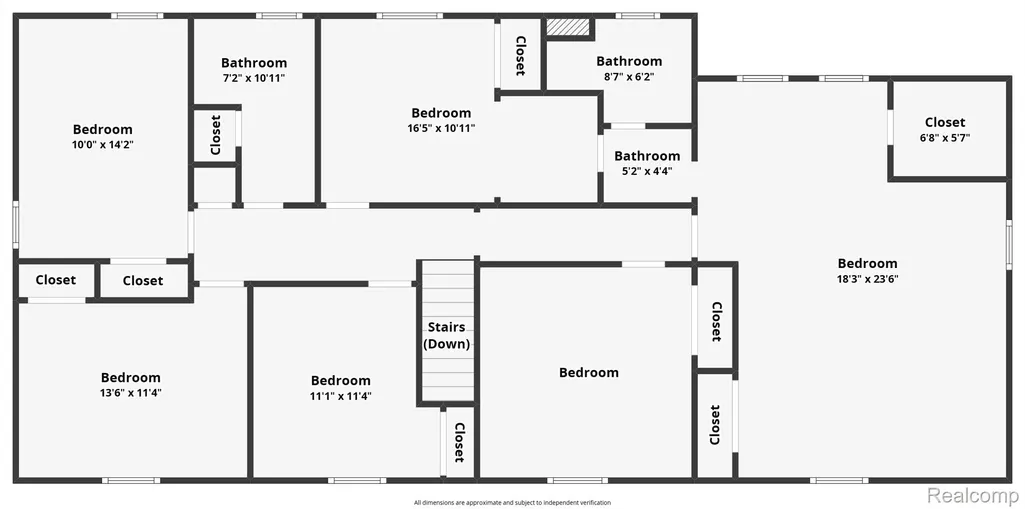
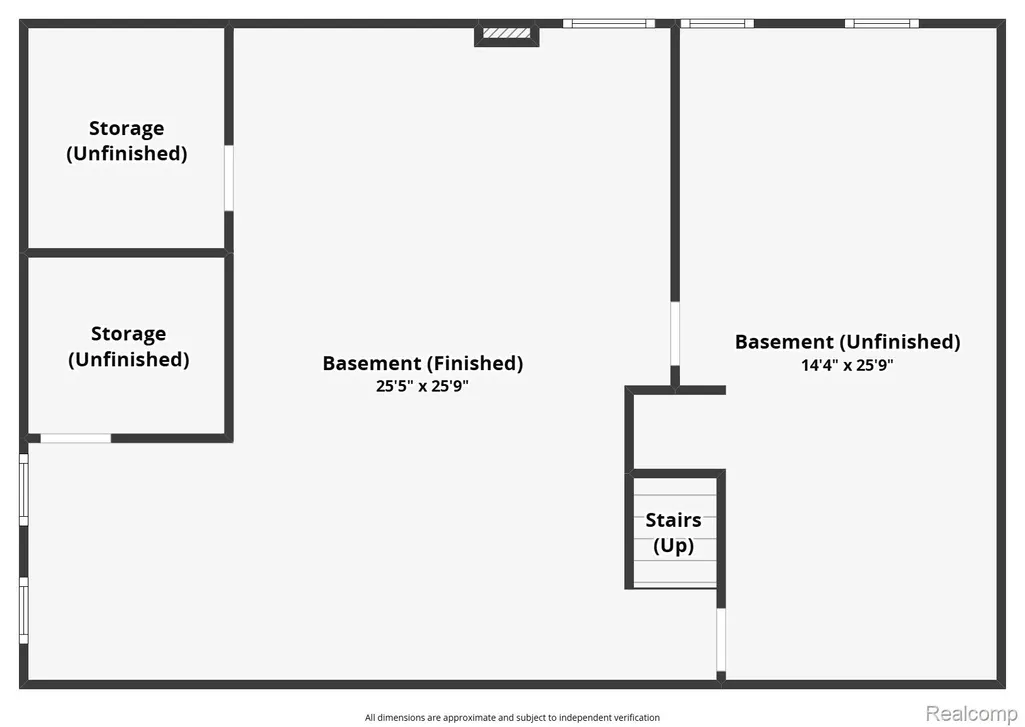
Welcome to Country Homes Estates, where exceptional space meets a prime Livonia location. One of the neighborhood’s largest Back on market after cash buyer was unable to proceed. No fault of seller or property. homes, this 6-bedroom Colonial offers over 3,200 square feet plus a partially finished walk-out basement and backs to the community commons for an expansive backyard feel. Major improvements include a new roof (2024), new electrical panel (2026), full exterior paint (2025), Wallside windows replaced within the last 10 years with transferable warranty, and exterior doors (2022). Inside, hardwood flooring and generous room sizes create a comfortable, flowing layout. The living room with gas fireplace connects to the formal dining area and spacious family room, while the kitchen features abundant cabinetry and appliances replaced in 2020. A main-floor bonus room provides additional space for an office, den or flex room. Upstairs, all six bedrooms are conveniently located on one level along with two full baths. The partially finished walk-out basement extends the living space with room for recreation and storage. Outside, enjoy a covered front porch, concrete patio added in 2023, hot tub, above-ground pool, sprinkler system and views of the neighborhood commons. Additional improvements include a garage door opener (2022). Located in the Stevenson High School district near parks, shopping, dining and major commuter routes, this spacious Livonia home offers a rare combination of versatility, location and meaningful improvements.
| Price History | |
|---|---|
| 6/24/2026 | Listed $540,000 |
| 7/20/2026 | 5$515,000 |
| 8/12/2026 | 3$499,900 |
| 8/25/2026 | 5$475,000 |
General Features
| Sewer | PublicSewer |
|---|---|
| Heating | ForcedAir, NaturalGas |
| Cooling | CentralAir |
| Utilities | AboveGroundUtilities, CableAvailable, UndergroundUtilities |
| Possession | Negotiable |
| Roof | Asphalt |
| Appliances | Dishwasher, Disposal, Dryer, FreeStandingElectricOven, FreeStandingGasRange, FreeStandingRefrigerator, Microwave, Washer |
| HOA Fee | 75.0 |
| Garage Spaces | 2.0 |
| Patio/Porch Features | Covered, Deck, Patio, Porch |
| Architectural Style | Colonial |
| Pool Features | AboveGround, OutdoorPool |
| Security Features | CarbonMonoxideDetectors, SmokeDetectors |
| Construction Materials | AluminumSiding, Brick |
| Exclusions | Exclusion(s) Do Not Exist |
| Pets Allowed | Yes |
| Year Built | 1970 |
| Electric | CircuitBreakers |
| Levels | Two |
| Property Subtype | SingleFamilyResidence |
| Community Features | Sidewalks |
| Assoc Fee Paid Per | Annually |
| County | Wayne |
| New Construction | No |
| Property Type | Residential |
| HOA | Yes |
| Attached Garage | Yes |
| Subdivision Name | COUNTRY HOMES ESTATES SUB 3 |
| Garage Y/N | Yes |
| Total Rooms | 12 |
| Full Baths | 2 |
| Status | Active |
| Directions | West off of Wayne Road on to Bennett Street |
| City | LivoniaCity_Wayne |
| Disclosures | ExclusionsDoNotExist, TaxesHomesteadExempt |
| Entry Location | GroundLevel |
| Senior Community Y/N | No |
| High School District | Livonia |
| MLS Area | Area05021Livonia |
| Lot Size Units | Acres |
| Carport Y/N | No |
| Land Lease Y/N | No |
| Tax Annual Amount | 8281.0 |
| Home Warranty Y/N | No |
| Property Condition | PlattedSub |
| Lease Renewal Y/N | No |
| Additional Parcels Y/N | No |
| Lease Considered Y/N | No |
| Rent Control Y/N | No |
| Standard Status | Active |
| Occupancy Type | Owner |
| Tax Assessed Value | 197999 |
| Expected Active Date | 2026-06-27 |
| MobileHomeRemainsYN | No |
| PostalCity | Livonia_Wayne |
| Legal Description | 08C424 COUNTRY HOMES ESTATES SUB NO 3 T1S R9E L 90 P 60 WCR LOT 424 |
Interior Features
| Interior Amenities | HighSpeedInternet, ProgrammableThermostat, SpaHottub |
|---|---|
| Basement | PartiallyFinished, WalkOutAccess |
| Furnished Y/N | Unfurnished |
| Fireplace Features | Gas, LivingRoom |
| Basement (Y/N) | Yes |
| Air Conditioning Y/N | Yes |
| Heating Y/N | Yes |
| Fireplace Y/N | Yes |
| Above Grade Finished Area | 3203.0 |
| Half Baths | 1 |
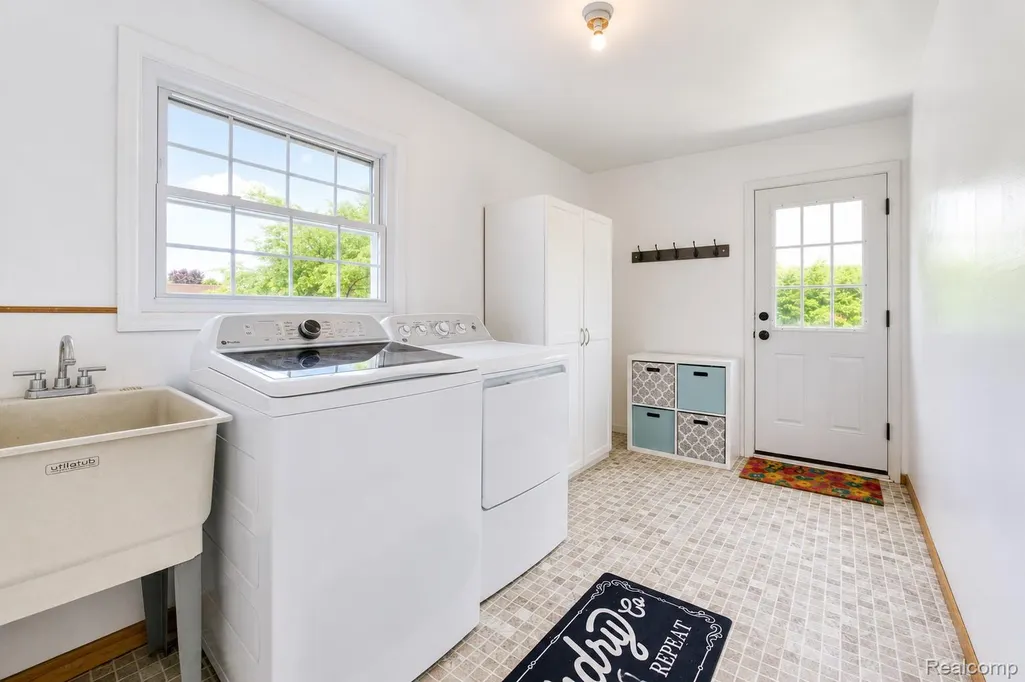
| Laundry Features | LaundryRoom |
| Total Bedrooms | 6 |
| Below Grade Finished Area | 600.0 |
| WaterHeaterFuel | NaturalGas |
| LivingAreaSource | PublicRecords |
| Above Grade Finished Area Unit Type | SquareFeet |
| Total Baths | 3 |
Exterior Features
| Exterior Amenities | Lighting, SpaHottub |
|---|---|
| Parking Features | TwoCarGarage, Attached, DirectAccess, ElectricityinGarage, GarageDoorOpener |
| Lot Features | Level, Sprinklers |
| Water Source | Public |
| Foundation Details | Basement, Poured |
| Spa | No |
| Lot Dimensions | 80X120 |
| Lot Size Acres | 0.22 |
| Waterfront Y/N | No |
| Road Frontage Type | Paved |
| Crops Included Y/N | No |
| Horse Y/N | No |
| Irrigation Water Rights Y/N | No |
Amenities
- Foreclosure
- Views
- Short Sale
- New Construction
- Adult 55+
- Lease To Own
- No HOA Fees
- Furnished
- Primary On Main
- Air Conditioning
- Seller Finance
- Green
- Fixer Upper
- Horse
- Golf
- Fireplace
- Deck
- Garage
- Basement
- Pool
 IDX provided courtesy of Realcomp II Ltd., via REMAX Classic and The Originating MLS(found above), © 2026 Realcomp II Ltd. Shareholders. Shareholders. The information being provided is for consumers personal, non-commercial use and may not be used for any purpose other than to identify prospective properties consumers may be interested in purchasing.
Data is updated as of September 12, 2026 8:22 PM UTC Information deemed reliable but not guaranteed.
The data relating to real estate on this web site comes in part from the Internet Data Exchange (IDX) Program of Realcomp Ltd
Property vs Single Family Average in 48152
Price
Taxes
Year Built
Visits

 Listing information is provided by Participants of the MichRIC MLS. IDX information is provided exclusively for personal, non-commercial use, and may not be used for any purpose other than to identify prospective properties consumers may be interested in purchasing. Information deemed reliable but not guaranteed. ©: MichRIC MLS. Last Update September 12, 2026 8:37 PM UTC
